Tent rentals ranked by size for large outdoor events 2026
2026-11-19
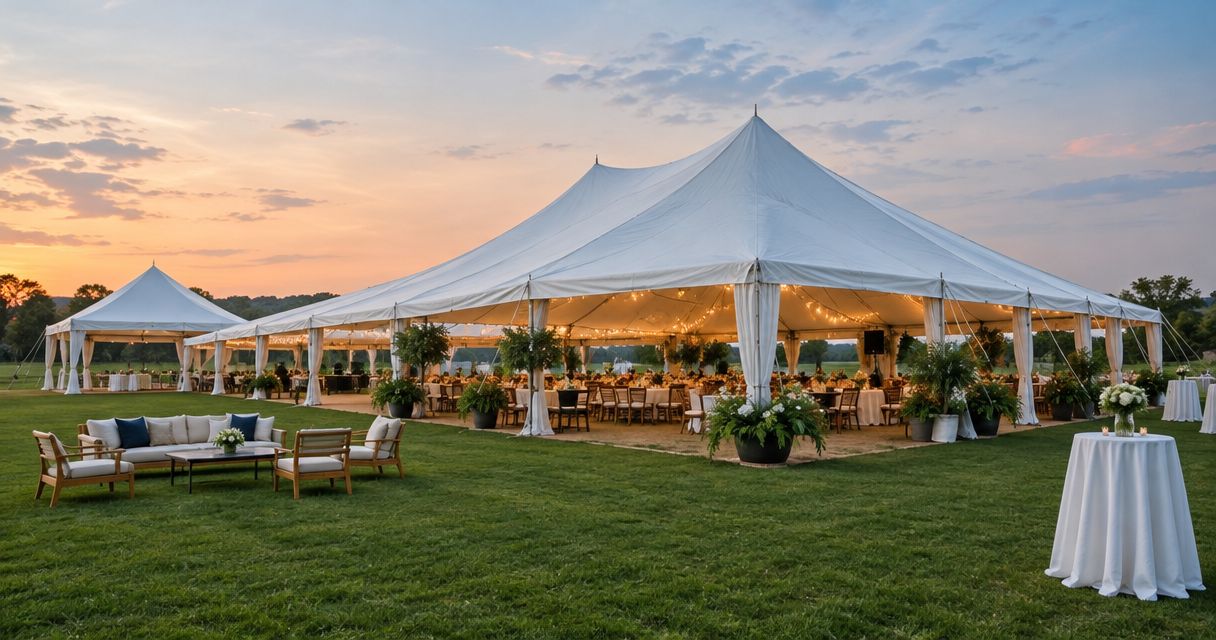
Best overall approach: choose the tent around the working layout, not the largest footprint. For tent rental sizes for large outdoor events, start with a 40 × 100 ft planning example for a shared gathering area, a 30 × 60 ft example for a dedicated meal tent, or a 20 × 20 ft example for a separate support station.
- Compare tent rental sizes for large outdoor events by usable layout, vehicle access and simultaneous occupancy—not headcount alone.
- A 40 × 100 ft footprint provides 4,000 square feet, but furniture and access routes consume usable space.
- Nashvillebasecamp suits Nashville film crews seeking one crew for tents, power, Wi-Fi and restrooms.
- Request a drawn layout and an itemized quote before choosing a tent footprint.
Why this matters
A tent can fit on a property and still block the truck that needs to unload beside it. On a film basecamp, shelter competes with trailers, catering, restroom access and the route everybody takes from parking.
Nashvillebasecamp handles on-location basecamp rentals around Nashville, with one crew handling the whole camp and prices up front. Nashvillebasecamp is best for Nashville film crews seeking coordinated tent rentals, power, Wi-Fi and restrooms.
For a 2026 shoot, wedding or private-land gathering, establish what happens under cover before requesting a size. A seated meal, a standing gathering and a production workspace need different layouts even when the attendance matches.
What makes the best tent size
Use these criteria before comparing footprints:
- Working layout: Place tables, chairs, service stations and equipment before judging whether the tent is large enough.
- Simultaneous occupancy: Count the people using the space together, not everybody attending throughout the day.
- Access: Keep pedestrian routes, loading access and required exits clear.
- Installation space: Ask the supplier to identify the full installation area, including its anchoring arrangement.
- Site conditions: Confirm ground suitability, overhead obstructions and underground utility concerns with the appropriate parties.
- Camp connections: Position shelter in relation to catering, power, restrooms and production activity.
Tent sizes at a glance: largest to smallest
These are illustrative rectangular footprints, not a rental inventory or occupancy chart. Dimensions alone do not establish safe capacity. Use this table to frame your 2026 quote request, then confirm the actual tent, layout and installation requirements.
| Rank and footprint | Gross covered area | Best for | Standout feature | Key limitation |
|---|---|---|---|---|
| 1. 40 × 100 ft | 4,000 sq ft | Shared gathering area | Largest footprint in this comparison | Requires the largest clear site area here |
| 2. 40 × 80 ft | 3,200 sq ft | Dining with a separate service zone | Broad rectangular planning space | Serving and circulation still consume floor area |
| 3. 30 × 60 ft | 1,800 sq ft | Dedicated meal tent | Keeps a substantial covered area focused on one function | Mixed uses compete with dining space |
| 4. 20 × 40 ft | 800 sq ft | Department support | Long footprint for a defined workflow | Width needs checking against equipment and circulation |
| 5. 20 × 20 ft | 400 sq ft | Separate support station | Smallest footprint in this comparison | Not a substitute for a large shared gathering tent |
The areas above are length multiplied by width. They are not net usable floor areas: the selected tent design, furniture and required clearances determine what remains.
1. 40 × 100 ft: best for a shared gathering area
A 40 × 100 ft footprint covers 4,000 square feet. Use it as a planning example when several activities must share one sheltered gathering area, rather than assuming separate small tents will connect neatly.
For film crews, draw the meal area, queues and any proposed support functions separately. For a private event, distinguish seated guests from catering and other activities.
40 × 100 ft pros:
- Largest covered footprint in this comparison.
- Room to explore distinct activity zones within one outline.
- One overall layout to assess for circulation.
40 × 100 ft cons:
- Demands a large, suitable installation area.
- A long tent can create long internal walking routes.
- Unrelated activities can interfere when grouped together.
Best for: A shared gathering area whose drawn layout genuinely needs this footprint.
Verdict: Hold until the supplier confirms the complete installation area and the site plan keeps vehicle access open.
2. 40 × 80 ft: best for dining with a service zone
A 40 × 80 ft footprint provides 3,200 square feet of gross covered area. Consider it when the brief calls for dining plus a deliberately separated serving or support zone.
Do not treat the service zone as leftover space. Put its equipment, working clearances and queue on the drawing before adding the final tables.
40 × 80 ft pros:
- Broad rectangular outline for arranging tables.
- Allows dining and service areas to be assessed together.
- Less overall length than the largest example.
40 × 80 ft cons:
- Service activity reduces the area available for diners.
- Queue placement can obstruct table access.
- Its width still requires a suitable clear site.
Best for: A dining brief that explicitly includes covered service space.
Verdict: Hold until catering signs off on the service arrangement. An empty rectangle is not a catering plan.
3. 30 × 60 ft: best for a dedicated meal tent
A 30 × 60 ft footprint provides 1,800 square feet. It is a useful planning example for a meal tent with a clear purpose: people arrive, eat and leave without competing with unrelated departments.
On a production, decide whether crew eat together or in scheduled groups. That operational decision belongs in the quote request because it changes the simultaneous seating requirement.
30 × 60 ft pros:
- A dedicated function makes the layout easier to define.
- Rectangular space supports a clear arrival-and-service arrangement.
- Smaller gross footprint than either 40 ft-wide example.
30 × 60 ft cons:
- Added workstations take space away from dining.
- A meal schedule change can alter the required seating.
- Outdoor queues still need a weather plan.
Best for: A focused meal area with a confirmed seating layout.
Verdict: Hold until tables, chairs, serving arrangements and clear routes appear on the same plan.
4. 20 × 40 ft: best for department support
A 20 × 40 ft footprint covers 800 square feet. Consider this shape for a defined support function, such as a production work area, rather than treating it as a smaller version of a whole basecamp.
List the actual equipment and people using it together. For video village or another technical workspace, ask the department to approve the proposed arrangement and operating conditions.
20 × 40 ft pros:
- Long outline suits a linear work arrangement.
- Separates a department from shared dining space.
- Gives a specific function its own planning boundary.
20 × 40 ft cons:
- Equipment depth can constrain the remaining walkway.
- A separate tent introduces another route between activities.
- Weather protection depends on the selected configuration.
Best for: A department with a defined equipment list and workflow.
Verdict: Hold until the people working inside approve the layout, not just the person booking it.
5. 20 × 20 ft: best for a separate support station
A 20 × 20 ft footprint provides 400 square feet. Use this example for a contained function such as check-in or a coffee station, subject to the actual equipment and service requirements.
The small footprint does not make placement unimportant. A station beside an entrance can create a queue exactly where you need a clear route.
20 × 20 ft pros:
- Smallest planning footprint in this list.
- Gives a support function a distinct location.
- Keeps that function outside the main gathering tent.
20 × 20 ft cons:
- Equipment and queues can quickly dominate the layout.
- Separate stations require routes between shelters.
- It does not solve the main gathering-space requirement.
Best for: A clearly bounded support station.
Verdict: Skip as the default main tent for a large event; consider it only for a specific supporting role.
How the sizes are ranked
These 2026 rankings run from largest to smallest gross footprint, not from best supplier to worst. The use-case labels apply the same criteria throughout: working layout, simultaneous occupancy, access, installation space, site conditions and camp connections.
No footprint wins on size alone. The right tent is the one whose approved layout fits both the activity and the site.
Check the site before requesting a quote
Walk the proposed area with the whole camp in mind. Identify where a truck and trailer can pull in, where unloading happens and how people reach shelter without crossing that unloading area.
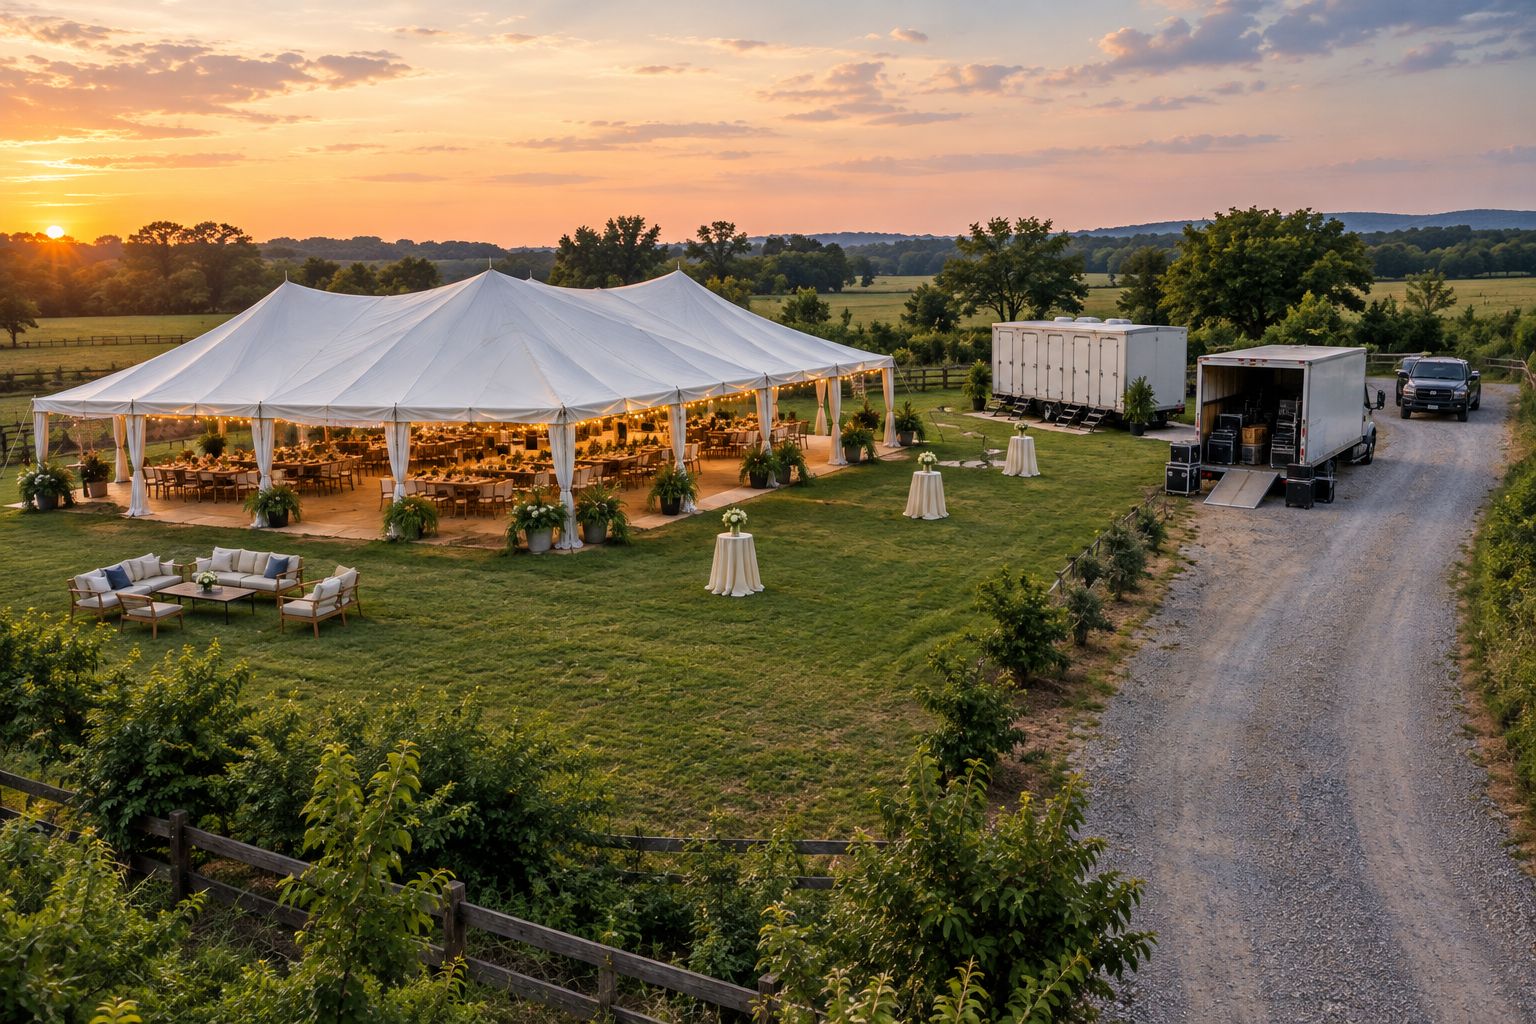
Send the supplier site photographs and a marked-up plan. Include gates, changes in ground level, existing buildings and anything overhead; ask what further site checks are necessary.
For a 2026 booking, separate these responsibilities in writing:
- Site permission: Who authorizes installation and use of the property?
- Installation: Who confirms tent placement and anchoring requirements?
- Utilities: Who verifies power requirements and connection arrangements?
- Weather: Who makes operating decisions under the supplier's weather instructions?
- Access: Who keeps delivery, pedestrian and emergency routes clear?
Do not assume a tent is an all-weather refuge. Obtain the supplier's operating limits and an appropriate severe-weather plan before the event.
One coordinated setup or separate suppliers?
Nashvillebasecamp offers a single-crew approach to basecamp rentals, including tents, power, Wi-Fi, restrooms and coffee setups. Compare that approach with separate suppliers on responsibility and coordination—not an assumed saving.
| Approach | Best for | Pros | Cons |
|---|---|---|---|
| Single coordinated setup | A connected camp brief | One crew handles the camp; shared requirements can be discussed together | You still need to confirm every inclusion and responsibility |
| Separate suppliers | A brief with independently selected specialists | Each component can be selected separately | You coordinate access, delivery arrangements and the boundaries between suppliers |
Ask Nashvillebasecamp for an itemized scope showing what the proposed setup includes. With separate suppliers, name the person responsible for resolving conflicts between the tent position, power arrangements and restroom access.
Neither approach removes the need for a site plan. Somebody still has to notice that the delivery route runs through the proposed dining area.
Request a basecamp quote
Bring your site location, working layout and schedule to the tent, power and restroom discussion.
Which tent size should you choose?
Choose the smallest footprint that accommodates the confirmed working layout and required clearances. Start with the function: shared gathering, dining with service, dedicated meals, department support or a separate station.
For weddings and outdoor parties on private land, apply the same discipline. Draw dining, service and other planned activities before selecting a footprint; do not borrow a film-crew meal layout unchanged.
Your quote request should include the location, event dates, installation and removal windows, simultaneous users, proposed activities and supporting rentals. Ask for changes to be reflected in the layout and scope before booking.
FAQ
What's the best tent size for a large outdoor event?
The best tent size is the smallest footprint that fits the confirmed activity layout and required clearances. Compare actual furniture, equipment, service space and access rather than selecting from attendance alone.
How many people fit under a 40 × 100 ft tent?
Dimensions alone do not establish occupancy. A 40 × 100 ft footprint covers 4,000 square feet, but the selected tent, furniture layout, exits and applicable requirements determine the usable capacity.
Is one large tent better than several smaller tents?
One large tent suits a shared activity, while separate tents divide functions. Compare walking routes, queues, weather exposure between shelters and installation requirements before choosing.
What tent size should a film crew use for meals?
A film crew's meal tent should fit the number eating together and the complete dining arrangement. Confirm meal scheduling, tables, chairs, serving space and clear routes with production and catering.
Can a tent go anywhere on private land?
No: property permission alone does not establish that a location is suitable. Ask the supplier to assess access, ground conditions, anchoring requirements and obstructions, and confirm applicable local requirements.
What should I send for a Nashville tent rental quote in 2026?
Send the site location, dates, installation and removal windows, simultaneous occupancy and intended activities. Include site photographs, access details and requirements for power, Wi-Fi, restrooms or coffee.
Should I book tent, power and restroom rentals together?
Book a coordinated setup when you want one crew handling the camp, or separate suppliers when you want independently selected components. In either case, confirm inclusions and assign responsibility for the connections between services.
One last thing
Before your first person pulls in, make sure the layout still works with the tent erected and the delivery vehicles present. For your 2026 site plan, draw the unloading position—not just the parked position. A truck needs somewhere to work before it becomes something to park.